


BEDS4
BATHS3 full
SQUARE FEET2,500
MLS#MDFR2086238
STATUSACTIVE
PROPERTY TYPEResidential - Single Family
SCHOOLFREDERICK COUNTY PUBLIC SCHOOLS
Property Description
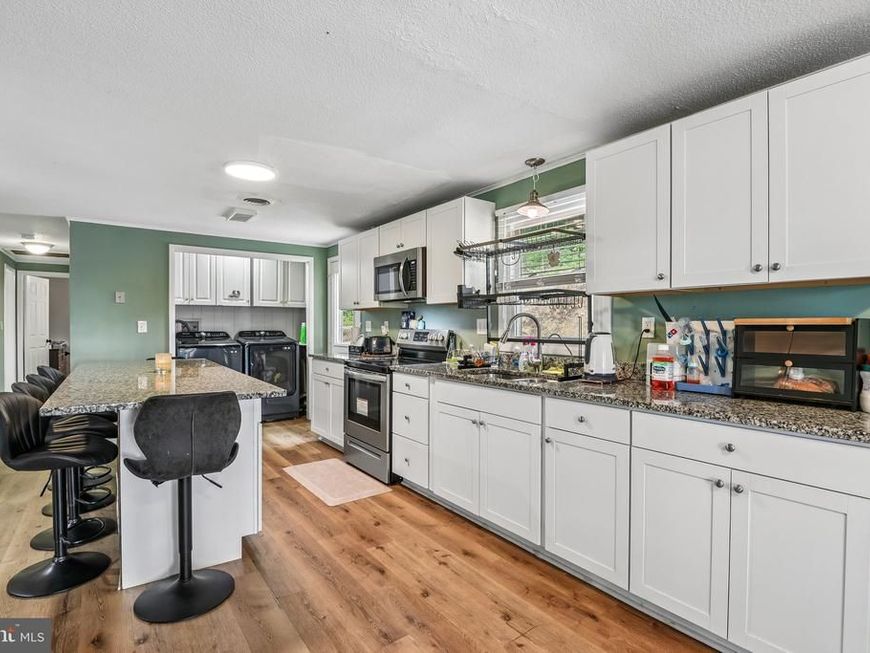
Welcome to 13903 Wolfsville Rd a beautiful brick home offering space, flexibility, and country charm! This stunning 4 bedroom, 3 full bathroom home features a spacious layout perfect for today’s lifestyle. Granite counter top and amazing kitchen space. The walkout finished basement provides incredible versatility and can easily accommodate a multi-generational living arrangement, home office, recreation space, or additional living area. Sitting on a generous lot, the backyard offers plenty of room for outdoor entertaining, gardening, play, and enjoying peaceful surroundings. The property provides the perfect blend of privacy and convenience with no HOA! Located in the welcoming Smithsburg community, you’ll enjoy easy access to local shops, restaurants, parks, and recreational activities. Families will appreciate the highly regarded Blue Ribbon schools, including Middletown Middle School and Middletown High School. Additional included a new septic system installed in 2022, a durable brick exterior, and a home designed for comfort and long term enjoyment. Incredible deck recently just build.
Property Features
Property Type: Residential - Single Family
Basement: Daylight, Full, Combination, Connecting Stairway, Fully Finished, Outside Entrance, Shelving, Windows
Basement: Yes
Cooling: Central A/C
Fuel Type: Electric
Heating: Heat Pump(s)
Home Style: Raised Ranch/Rambler
Lot Size: 0.60 Acres
Stories: 2.0
Taxes: $3,838
Year Built: 1989
Feature Descriptions
Additional Structures: Above Grade, Below Grade
Appliances: Microwave, Oven/Range - Electric, Refrigerator, Stainless Steel Appliances
Exterior: Brick, Combination
Flooring: Luxury Vinyl Plank
Interior: Dining Area, Floor Plan - Traditional
Lot: Backs to Trees
Lot Dimensions: 0.60 Acre(S)
Number of Rooms: 12
Parking Notes: 6 Total Parking Spaces
Rooms: Living Room, Bedroom 2,Bedroom 3,Kitchen, Family Room, Bedroom 1,Bathroom 1,Bathroom 2,Bonus Room
Sewer: Private Septic Tank
Special View Info: Courtyard
SQFT Above Finished: 1250
SQFT Below Finished: 1250
SQFT Total Finished: 2500
Structure Type: Detached
Total Garage/Parking Spaces: 6
Water: Well
Local Schools
High School: MIDDLETOWN
School District: FREDERICK COUNTY PUBLIC SCHOOLS
Listed By / Shown By
Listed By
Agency Name: RE/MAX Excellence Realty
Agency Phone: 3014455900
Shown By
Agent Name: Seth Hueter
Agent Phone: (717) 887-5291
Agency Title: Berkshire Hathaway HomeServices Homesale Realty

 First American
Estimate Your Payment
Estimated Payment
$ 1,389.66 per month $945.87 Principal & Interest $319.83 Property Tax $123.96 Homeowner's Insurance



 Corporate Office - 215 S Centerville Rd. Lancaster, PA 17603
13903 Wolfsville Road | MLS# MDFR2086238
This single family home located at 13903 Wolfsville Road , Smithsburg, MD 21783 is currently listed for sale with an asking price of $425,000. This property was built in 1989 and has 4 bedrooms and 3 full baths with 2500 sq. ft. Wolfsville Road is located within the FREDERICK COUNTY PUBLIC SCHOOLS school district. Search Smithsburg real estate on www.yorkhometours.com today.