


BEDS3
BATHS1 full 1 partial
SQUARE FEET1,612
MLS#MDGA2012746
STATUSACTIVE
PROPERTY TYPEResidential - Single Family
SUBDIVISIONOAK HALL
SCHOOLGARRETT COUNTY PUBLIC SCHOOLS
Property Description
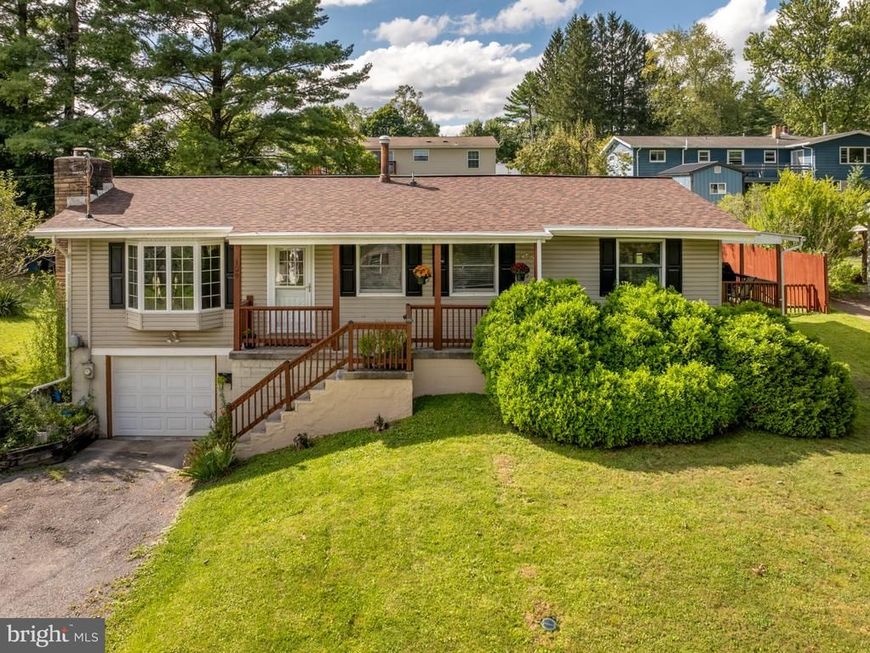
Location, location, location! Enjoy easy living in this one-level raised rancher featuring 3 bedrooms and 1.5 baths, with all bedrooms conveniently located on the main level. Beautiful hardwood floors add warmth, while the covered front porch and side covered deck offer inviting spaces to relax and enjoy the peaceful surroundings. The fenced-in backyard provides plenty of outdoor space for pets, play, or entertaining. The full basement is ready for your finishing touches and offers additional potential, while the attached one-car lower-level garage provides convenient parking or extra storage. Recent updates include a new roof and a full WaterGuard system installed along the interior basement foundation. Located in a peaceful neighborhood close to schools, the hospital, and shopping, this home offers comfort, convenience, and plenty of opportunity to make it your own. Call today to schedule your showing!
Property Features
Property Type: Residential - Single Family
Basement: Yes
Basement: Daylight, Full, Interior Access, Outside Entrance, Unfinished, Front Entrance, Garage Access
Cooling: Ceiling Fan(s), Window Unit(s)
Fireplaces: 1
Fuel Type: Natural Gas
Garage: 1
Heating: Baseboard - Hot Water
Home Style: Raised Ranch/Rambler
Lot Size: 0.22 Acres
Roof Type: Shingle
Stories: 2.0
Taxes: $2,581
Year Built: 1962
Feature Descriptions
Additional Structures: Above Grade, Below Grade
Appliances: Stove, Refrigerator, Built-In Microwave
Electric: 200+ Amp Service
Exterior: Frame
Fencing: Chain Link, Wood
Fireplace: Wood, Non-Functioning
Flooring: Hardwood
Interior: Attic, Combination Kitchen/Living, Family Room Off Kitchen, Floor Plan - Traditional, Kitchen - Eat-In, Wood Floors
Lot Dimensions: 0.22 Acre(S)
Number of Rooms: 8
Parking Notes: 3 Total Parking Spaces
Rooms: Living Room, Bedroom 2,Bedroom 3,Kitchen, Family Room, Bedroom 1,Laundry
Sewer: Public Sewer
SQFT Above Finished: 1612
SQFT Total Finished: 1612
Structure Type: Detached
Total Garage/Parking Spaces: 3
Utilities: Under Ground
Water: Public
Room Sizes
Kitchen: 10 x 16 Level - Main
Living Room: 12 x 19 Level - Main
Family Room: 21 x 12 Level - Main
Bedroom 1: 13 x 11 Level - Main
Bedroom 2: 10 x 9 Level - Main
Bedroom 3: 10 x 15 Level - Main
Laundry: 25 x 19 Level - Lower 1
Local Schools
High School: SOUTHERN GARRETT HIGH
Middle School: SOUTHERN
School District: GARRETT COUNTY PUBLIC SCHOOLS
Listed By / Shown By
Listed By
Agency Name: Taylor-Made Deep Creek Sales
Agency Phone: 3013874700
Shown By
Agent Name: Seth Hueter
Agent Phone: (717) 887-5291
Agency Title: Berkshire Hathaway HomeServices Homesale Realty

 First American
Estimate Your Payment
Estimated Payment
$ 791.53 per month $509.65 Principal & Interest $215.08 Property Tax $66.79 Homeowner's Insurance



 Corporate Office - 215 S Centerville Rd. Lancaster, PA 17603
139 S Oakhall Drive | MLS# MDGA2012746
This single family home located at 139 S Oakhall Drive , Oakland, MD 21550 is currently listed for sale with an asking price of $229,000. This property was built in 1962 and has 3 bedrooms and 1 full and 1 partial baths with 1612 sq. ft. S Oakhall Drive is located in the OAK HALL subdivision within the GARRETT COUNTY PUBLIC SCHOOLS school district. Search OAK HALL real estate on www.yorkhometours.com today.