
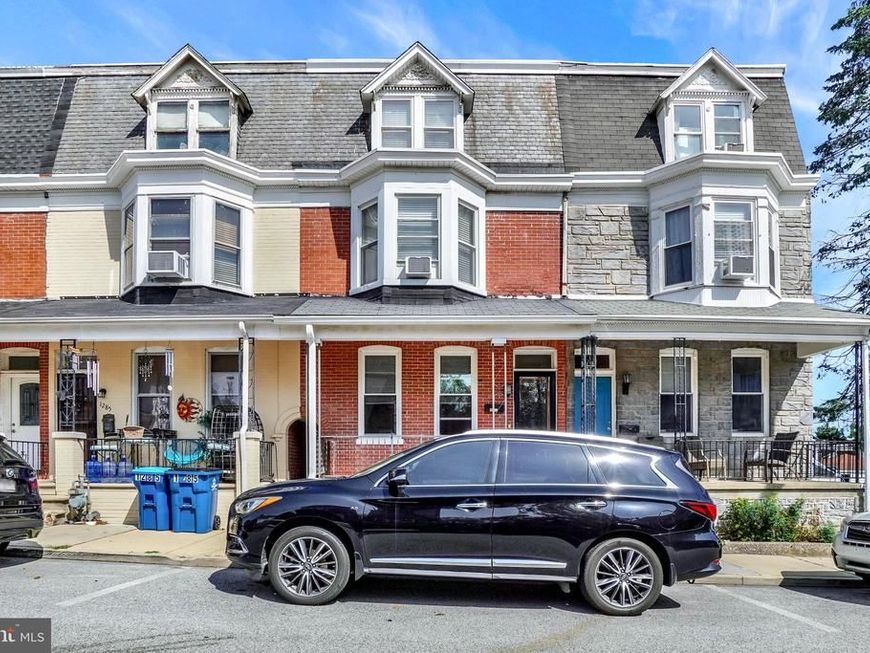


BEDS5
BATHS1 full 1 partial
SQUARE FEET2,004
MLS#PAYK2109868
STATUSACTIVE
PROPERTY TYPEResidential - Townhouse
SUBDIVISIONWEST YORK BORO
SCHOOLWEST YORK AREA
Property Description
Discover this spacious and affordable 5-bedroom, 3-story row home located in the heart of West York Boro. This home offers a practical layout with the convenience of main-level laundry and 1.5 bathrooms, providing plenty of room for comfortable living. Whether you are an investor looking for a high-potential property to add to your portfolio or a homeowner seeking incredible value and generous square footage, this residence presents an outstanding opportunity. Its prime location keeps you close to local amenities while offering the charm of a traditional row home. Don't miss out on this fantastic real estate value—schedule your private showing today to see all the potential this property has to offer! Owner Can Negotiate a Quick Closing !!! Owners Sewer and Water Cost are 130.00 Per Month Combined.
Property Features
Property Type: Residential - Townhouse
Basement: Yes
Basement: Unfinished, Walkout Stairs, Drain
Cooling: Window Unit(s), Central A/C
Fuel Type: Natural Gas
Heating: Forced Air
Lot Size: 0.04 Acres
Roof Type: Asphalt, Rubber, Shingle
Stories: 3.0
Taxes: $2,901
Year Built: 1900
Feature Descriptions
Accessibility: Level Entry - Main,2+ Access Exits
Additional Structures: Above Grade, Below Grade
Appliances: Built-In Microwave, Dishwasher, Refrigerator, Stainless Steel Appliances, Washer, Dryer - Gas
Electric: 100 Amp Service
Exterior: Brick, Stick Built
Exterior: Exterior Lighting, Sidewalks
Fencing: Wood
Flooring: Laminated, Carpet, Vinyl
Interior: Carpet, Ceiling Fan(s), Floor Plan - Traditional, Kitchen - Eat-In, Recessed Lighting, Stain/Lead Glass, Window Treatments, Formal/Separate Dining Room
Location: Middle Of Block
Lot: Level, Rear Yard
Lot Dimensions: 0.04 Acre(S)
Municipality: WEST YORK BORO
Number of Rooms: 8
Pet Restrictions: Case by Case Basis
Rooms: Living Room, Dining Room, Primary Bedroom, Bedroom 2,Bedroom 3,Bedroom 4,Bedroom 5,Kitchen, Foyer, Laundry, Bathroom 2,Half Bath
Sewer: Public Sewer
Special View Info: City, Panoramic, Street, Other
SQFT Above Finished: 2004
SQFT Total Finished: 2004
Structure Type: Interior Row/Townhouse
Utilities: Cable TV, Electric Available, Natural Gas Available, Water Available, Sewer Available
Water: Public
Windows: Bay/Bow, Double Hung, Energy Efficient, Insulated, Low-E
Room Sizes
Dining Room: 13 x 13 Level - Main
Living Room: 12 x 13 Level - Main
Kitchen: 10 x 14 Level - Main
Bathroom 2: 6 x 6 Level - Upper 1
Bedroom 2: 10 x 13 Level - Upper 1
Primary Bedroom: 17 x 13 Level - Upper 1
Bedroom 3: 11 x 11 Level - Upper 1
Bedroom 4: 9 x 13 Level - Upper 2
Bedroom 5: 10 x 17 Level - Upper 2
Laundry: 7 x 5 Level - Main
Local Schools
High School: WEST YORK AREA
Middle School: WEST YORK AREA
School District: WEST YORK AREA
Listed By / Shown By
Listed By
Agency Name: Berkshire Hathaway HomeServices Homesale Realty

Shown By
Agent Name: Seth Hueter
Agent Phone: (717) 887-5291
 First American
Estimate Your Payment
Estimated Payment
$ 694.60 per month $400.38 Principal & Interest $241.75 Property Tax $52.47 Homeowner's Insurance



 Corporate Office - 215 S Centerville Rd. Lancaster, PA 17603
1283 W Poplar Street | MLS# PAYK2109868
This townhouse located at 1283 W Poplar Street, York, PA 17404 is currently listed for sale by Berkshire Hathaway HomeServices Homesale Realty, with an asking price of $179,900. This property was built in 1900 and has 5 bedrooms and 1 full and 1 partial baths with 2004 sq. ft. W Poplar Street is located in the WEST YORK BORO subdivision within the WEST YORK AREA school district. Search WEST YORK BORO real estate on www.yorkhometours.com today.