


BEDS3
BATHS2 full 1 partial
SQUARE FEET2,541
MLS#MDAA2155700
STATUSACTIVE
PROPERTY TYPEResidential - Townhouse
SUBDIVISIONTOWN CENTER COMMONS
SCHOOLANNE ARUNDEL COUNTY PUBLIC SCHOOLS
Property Description
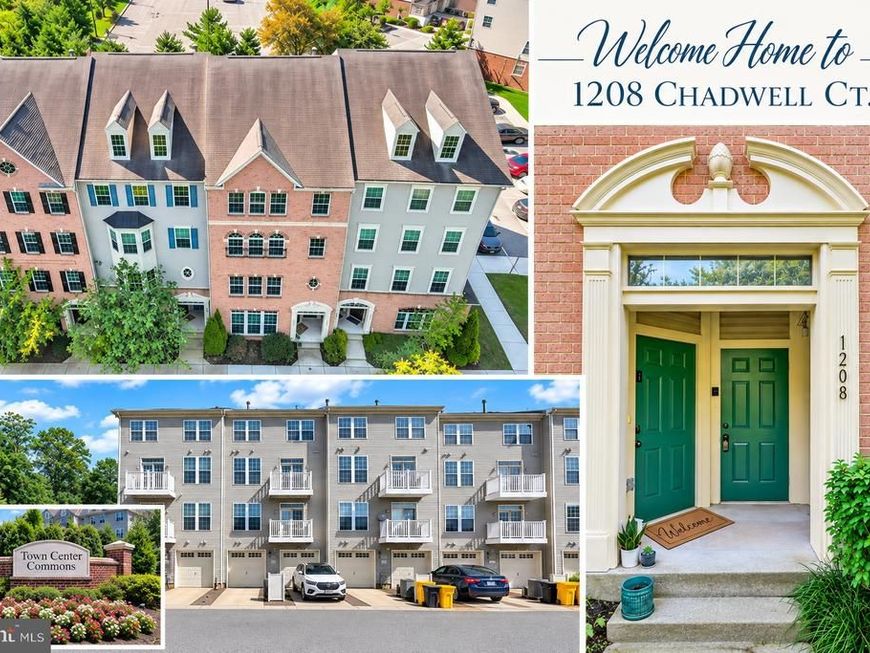
Experience sophisticated, low-maintenance living in this beautifully appointed townhouse-style condominium ideally situated in the heart of Odenton. Designed for those who appreciate the spaciousness and privacy of a traditional townhome without the demands of exterior upkeep, this impressive residence offers an elevated lock-and-leave lifestyle with style, comfort and convenience at its core. Freshly painted throughout and enhanced with brand-new carpeting, the home presents a crisp, polished and move-in-ready interior with timeless finishes and an inviting sense of scale. Inside, the expansive, light-filled main living level makes an immediate impression with architectural detailing, crown molding, oversized windows, hardwood flooring and graciously proportioned rooms that create an elegant backdrop for both everyday living and entertaining. The separate, stately living and dining areas provide wonderful flexibility for formal gatherings, celebrations or quiet relaxation. At the heart of the home, the gourmet kitchen is beautifully appointed with rich wood cabinetry, granite countertops, stainless steel appliances, recessed and pendant lighting, and a substantial center island offering generous workspace, storage and casual seating. The kitchen opens effortlessly to the spacious family room, where a gas fireplace creates a warm and inviting focal point. The open flow between the kitchen, family room and adjoining living spaces allows the home to feel connected and sophisticated while still offering beautifully defined areas for entertaining, dining and relaxing. The upper level continues the home’s sense of space and refinement. The impressive owner’s suite is a true private retreat, featuring a dramatic tray ceiling, generous proportions and two walk-in closets. The luxurious en-suite bath offers a spa-like atmosphere with separate vanities, granite countertops and an oversized custom ceramic-tile walk-in shower with built-in bench. Two additional spacious bedrooms provide excellent closet space and versatility for guests, home office needs or additional living space, while a second full bath conveniently serves the secondary bedrooms. A bedroom-level laundry room adds another layer of everyday ease and thoughtful functionality. Overlooking protected woodlands and beautifully framed by a serene natural backdrop, this exceptional residence offers the perfect combination of luxury, convenience and truly low-maintenance living. Parking is effortless with an attached one car garage, private one car concrete driveway and ample visitor parking, providing convenience rarely found with condominium living. Enjoy fantastic shopping, restaurants, entertainment, recreational parks and nearby natural areas and trails just minutes away, along with exceptional access to MARC and Amtrak transportation. Conveniently located near I-97, Route 50, Route 32, Route 100, I-695 and I-95, the property offers easy access to Downtown Annapolis, Baltimore and Washington, D.C., as well as a short commute to NSA, Fort Meade, Johns Hopkins APL and surrounding employment centers. With transportation, recreation, dining and everyday conveniences all within easy reach, this distinctive Odenton residence delivers a refined, maintenance-free lifestyle in one of Anne Arundel County's most convenient locations
Property Features
Property Type: Residential - Townhouse
Cooling: Central A/C
Fuel Type: Natural Gas
Garage: 1
Heating: Forced Air
Home Style: Contemporary
Roof Type: Asphalt, Architectural Shingle
Stories: 2.5
Taxes: $4,714
Year Built: 2014
Feature Descriptions
Additional Structures: Above Grade, Below Grade
Appliances: Built-In Microwave, Cooktop - Down Draft, Dishwasher, Disposal, Exhaust Fan, Oven - Wall, Refrigerator, Stainless Steel Appliances, Washer, Water Heater, Dryer
Building Name: TOWN CENTER COMMONS CONDOMINIUM
Condo/Coop Fee: $220.00/Monthly
Exterior: Brick, Vinyl Siding
Exterior: Exterior Lighting, Sidewalks, Other
Interior: Bathroom - Walk-In Shower, Breakfast Area, Carpet, Combination Dining/Living, Formal/Separate Dining Room, Kitchen - Gourmet, Kitchen - Table Space, Kitchen - Eat-In, Recessed Lighting, Upgraded Countertops, Walk-in Closet(s), Wood Floors, Other
Lot: Landscaping
Parking Features: Concrete Driveway
Parking Notes: 1 Total Parking Spaces
Pet Restrictions: Cats OK, Dogs OK
Sewer: Public Sewer
SQFT Above Finished: 2541
SQFT Total Finished: 2541
Structure Type: Interior Row/Townhouse
Total Garage/Parking Spaces: 1
Water: Public
Local Schools
School District: ANNE ARUNDEL COUNTY PUBLIC SCHOOLS
Listed By / Shown By
Listed By
Agency Name: Berkshire Hathaway HomeServices PenFed Realty
Agency Phone: 4106478000
Shown By
Agent Name: Seth Hueter
Agent Phone: (717) 887-5291
Agency Title: Berkshire Hathaway HomeServices Homesale Realty

 First American
Estimate Your Payment
Estimated Payment
$ 1,497.90 per month $977.02 Principal & Interest $392.83 Property Tax $128.04 Homeowner's Insurance



 Corporate Office - 215 S Centerville Rd. Lancaster, PA 17603
1208 Chadwell Court | MLS# MDAA2155700
This townhouse located at 1208 Chadwell Court, Odenton, MD 21113 is currently listed for sale with an asking price of $439,000. This property was built in 2014 and has 3 bedrooms and 2 full and 1 partial baths with 2541 sq. ft. Chadwell Court is located in the TOWN CENTER COMMONS subdivision within the ANNE ARUNDEL COUNTY PUBLIC SCHOOLS school district. Search TOWN CENTER COMMONS real estate on www.yorkhometours.com today.