


BEDS3
BATHS2 full
SQUARE FEET1,476
MLS#PAFL2037562
STATUSCOMING SOON
PROPERTY TYPEResidential - Single Family
SCHOOLCHAMBERSBURG AREA
Property Description
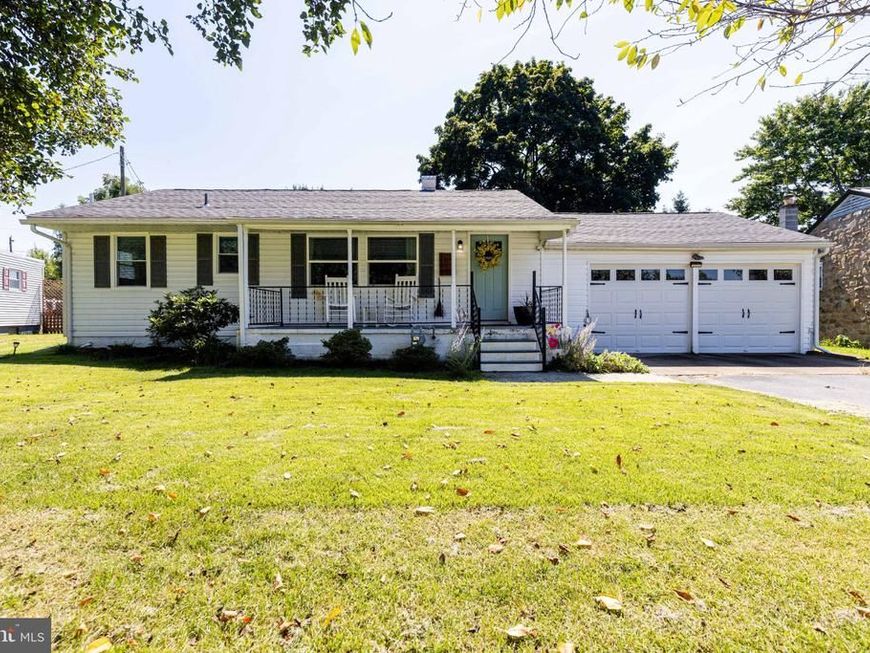
**Be prepared to fall in love.** This beautifully updated home offers nearly 1,500 square feet of timeless charm, thoughtfully renovated between 2018–2019 while preserving the character that makes it special. The inviting kitchen and dining area flow seamlessly together, featuring crisp white cabinetry, granite countertops and stainless steel appliances, with plenty of room to create your own custom island. Updated bathrooms, an exceptionally spacious primary bedroom, original built-in shelving in the living room and convenient first-floor laundry option add both style and functionality. The enclosed rear porch offers a versatile mudroom and storage space, while the generous deck, fire pit area and spacious, level partially fenced yard create an ideal setting for outdoor entertaining and everyday enjoyment. Even the two-car garage offers added versatility, with the rear space ready to serve as a workshop, hobby area or additional storage. Beautifully updated, thoughtfully designed and filled with possibilities, this is a home you’ll want to experience in person.
Property Features
Property Type: Residential - Single Family
Basement: Yes
Basement: Full, Interior Access, Space For Rooms, Sump Pump, Unfinished
Cooling: Central A/C
Fuel Type: Electric
Garage: 2
Heating: Heat Pump - Electric BackUp
Home Style: Ranch/Rambler
Lot Size: 0.21 Acres
Roof Type: Architectural Shingle
Stories: 1.0
Taxes: $3,053
Year Built: 1955
Feature Descriptions
Additional Structures: Above Grade, Below Grade
Appliances: Built-In Microwave, Built-In Range, Dishwasher, Oven - Self Cleaning, Oven/Range - Gas, Refrigerator, Stainless Steel Appliances, Water Heater
Exterior: Aluminum Siding, Vinyl Siding
Flooring: Laminate Plank
Interior: Bathroom - Tub Shower, Built-Ins, Ceiling Fan(s), Combination Kitchen/Dining, Entry Level Bedroom, Floor Plan - Open, Kitchen - Table Space, Pantry, Upgraded Countertops
Lot Dimensions: 0.21 Acre(S)
Municipality: GUILFORD TWP
Number of Rooms: 6
Parking Notes: 2 Total Parking Spaces
Pet Restrictions: Dogs OK, Cats OK
Sewer: Public Sewer
SQFT Above Finished: 1476
SQFT Total Finished: 1476
Structure Type: Detached
Total Garage/Parking Spaces: 2
Water: Public
Windows: Double Hung, Double Pane, Insulated, Replacement, Screens
Local Schools
High School: CHAMBERSBURG AREA SENIOR
School District: CHAMBERSBURG AREA
Listed By / Shown By
Listed By
Agency Name: Berkshire Hathaway HomeServices Homesale Realty

Shown By
Agent Name: Seth Hueter
Agent Phone: (717) 887-5291
 First American
Estimate Your Payment
Estimated Payment
$ 934.07 per month $600.90 Principal & Interest $254.42 Property Tax $78.75 Homeowner's Insurance



 Corporate Office - 215 S Centerville Rd. Lancaster, PA 17603
110 Lincoln Drive | MLS# PAFL2037562
This single family home located at 110 Lincoln Drive , Fayetteville, PA 17222 is currently listed for sale by Berkshire Hathaway HomeServices Homesale Realty, with an asking price of $270,000. This property was built in 1955 and has 3 bedrooms and 2 full baths with 1476 sq. ft. Lincoln Drive is located within the CHAMBERSBURG AREA school district. Search Fayetteville real estate on www.yorkhometours.com today.