


BEDS4
BATHS2 full 1 partial
SQUARE FEET2,472
MLS#PACL2025670
STATUSCOMING SOON
PROPERTY TYPEResidential - Single Family
SUBDIVISIONFAIRPOINT MEADOW
SCHOOLKEYSTONE CENTRAL
Property Description
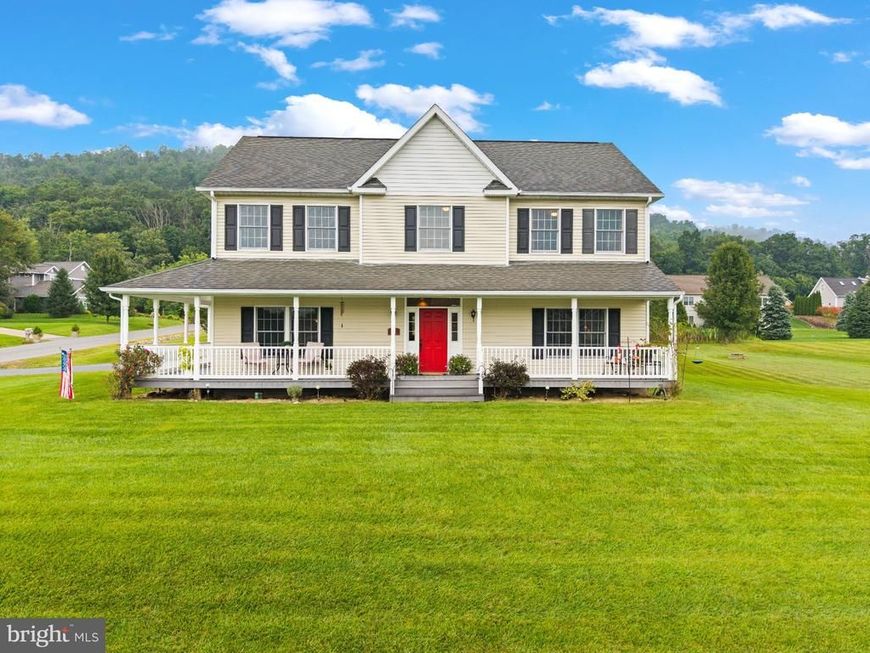
••• Opening Weekend OPEN HOUSE | Sunday, 1–3 PM ••• This is one of those houses that makes owning it feel really easy to picture. Set on a corner lot in Fairpoint Meadows, this 4-bedroom, 2.5-bath Colonial has the wraparound porch, beautiful front entry, 9' ceilings, three-bay garage, and the kind of overall look that makes you think, “Yeah, I could live here.” Inside, it is bright. It is spacious. It is exceptionally well cared for and full of the features that matter once the moving boxes are gone. The main floor hits a pretty great middle ground: big, bright rooms that connect without turning the whole house into one giant open space. Translation: you can have a house full of guests and nobody has to yell over the TV, the kitchen, and three other conversations. The living room is enormous, runs the entire side of the house, and those windows let in all that natural light. A formal dining room and open staircase add even more character, with plenty of space to entertain without everyone ending up shoulder-to-shoulder in the kitchen. Speaking of the kitchen - storage is not going to be a problem here. Cabinet space galore, Corian countertops, a nice built-in pantry, and like-new appliances that all stay. Upstairs, the primary bedroom has its own bath with double sinks, jacuzzi tub, and separate shower plus a a large walk-in closet, while the other three bedrooms upstairs are spacious and all have closets you can actually use. Second-floor laundry keeps the baskets where they belong, and the full bathroom has double sinks separated from the toilet and shower area -- a small detail that suddenly becomes absolute genius at 7:15 on a weekday morning! Then there's the garage - 3 garage bays are already a big deal, but above them is an unfinished second level with exterior access stairs. Make this storage, a hobby room, seasonal gear, workshop space, or even a future finished space. Out back, the shape of the home naturally creates a patio area that feels especially tucked away and private for a neighborhood setting. And for the record -- neighbors say this is a pretty great neighborhood. A Trane heat pump was installed less than five years ago, all new carpet was installed throughout the home in August 2026, and the basement has a Superior Walls foundation with plenty of potential for future finished space. There's a lot to love about this home. Four bedrooms, serious storage space, a private rear patio, amazing garage, and a great neighborhood. So much to appreciate. Not much for your to-do list. That's a pretty solid combination!
Property Features
Property Type: Residential - Single Family
Basement: Yes
Basement: Full, Interior Access, Outside Entrance, Sump Pump, Unfinished, Walkout Stairs
Cooling: Central A/C, Ceiling Fan(s), Heat Pump(s)
Fireplaces: 1
Fuel Type: Electric
Garage: 3
Heating: Heat Pump(s)
Home Style: Colonial
Lot Size: 0.61 Acres
Roof Type: Shingle
Stories: 2.0
Taxes: $6,650
Year Built: 2008
Feature Descriptions
Additional Structures: Above Grade, Below Grade
Appliances: Built-In Microwave, Dishwasher, Oven/Range - Electric, Refrigerator, Stainless Steel Appliances, Water Heater
Exterior: Frame, Vinyl Siding
Exterior: Exterior Lighting
Fireplace: Gas/Propane
Flooring: Carpet, Ceramic Tile, Partially Carpeted
Interior: Bathroom - Jetted Tub, Dining Area, Formal/Separate Dining Room, Kitchen - Island, Pantry, Primary Bath(s), Recessed Lighting, Upgraded Countertops, Walk-in Closet(s), Wood Floors
Lot: Corner, Landscaping
Lot Dimensions: 0.61 Acre(S)
Municipality: BALD EAGLE TWP
Number of Rooms: 7
Parking Notes: 3 Total Parking Spaces
Sewer: Public Sewer
SQFT Above Finished: 2472
SQFT Total Finished: 2472
Structure Type: Detached
Total Garage/Parking Spaces: 3
Utilities: Propane
Water: Public
Local Schools
School District: KEYSTONE CENTRAL
Listed By / Shown By
Listed By
Agency Name: EXP Realty, LLC
Agency Phone: 8883977352
Shown By
Agent Name: Seth Hueter
Agent Phone: (717) 887-5291
Agency Title: Berkshire Hathaway HomeServices Homesale Realty

 First American
Estimate Your Payment
Estimated Payment
$ 1,749.85 per month $1,057.14 Principal & Interest $554.17 Property Tax $138.54 Homeowner's Insurance



 Corporate Office - 215 S Centerville Rd. Lancaster, PA 17603
11 N Parsons Drive | MLS# PACL2025670
This single family home located at 11 N Parsons Drive , Mill Hall, PA 17751 is currently listed for sale with an asking price of $475,000. This property was built in 2008 and has 4 bedrooms and 2 full and 1 partial baths with 2472 sq. ft. N Parsons Drive is located in the FAIRPOINT MEADOW subdivision within the KEYSTONE CENTRAL school district. Search FAIRPOINT MEADOW real estate on www.yorkhometours.com today.