


BEDS3
BATHS2 full 2 partial
SQUARE FEET2,320
MLS#MDAA2156346
STATUSACTIVE
PROPERTY TYPEResidential - Townhouse
SUBDIVISIONRED OAK CROSSING
SCHOOLANNE ARUNDEL COUNTY PUBLIC SCHOOLS
Property Description
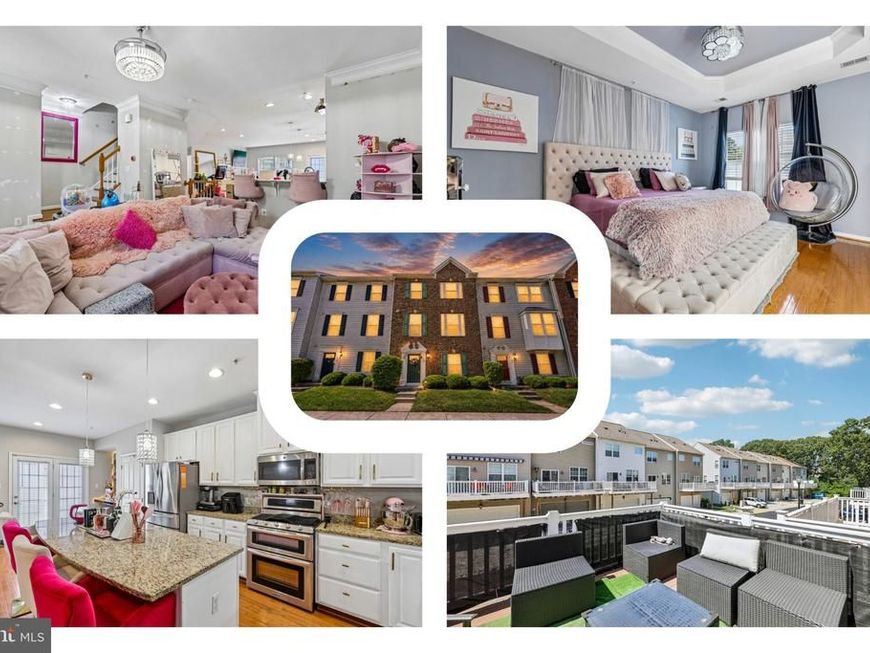
Welcome to 109 Kindred Way, a beautifully maintained three-level townhome in Red Oak Crossing that combines abundant natural light, hardwood floors and thoughtful updates with a layout designed for comfortable everyday living. As you enter the front door of the home, you are welcomed by an office space with bright, warm lighting and enough room to fit a desk and a sofa. This level shares a half bath for an additional level of convenience on this floor. The second floor/main level welcomes you with an airy living area, a well-appointed kitchen featuring white cabinetry, granite countertops, stainless-steel appliances, and recessed lighting, and a modern deck for easy indoor-outdoor entertaining. A convenient half bath completes this level, as well. A convenient half bath completes this level. Upstairs, three bedrooms provide comfortable retreats, including a primary suite with a tray ceiling, walk-in closet with built-in organizer and private bath, while a built-in shoe organizer adds smart storage to the second bedroom; a second full bath serves the additional bedrooms. The lower level adds valuable flexibility with a spacious room suited to a home office, gym, media room or guest space, plus a half bath, laundry area, storage and direct access to the rear-entry two-car garage. Recent improvements include a brand-new furnace, air-conditioning system and ductwork installed in summer 2025, a new double garage-door opener, updated ceiling fans in the living room, office and primary bedroom, and elegant chandelier lighting in the hallways on all three levels. Outside, the rear deck extends the main living space and provides a private spot for morning coffee or evening gatherings. Red Oak Crossing offers common grounds, tot lots/playgrounds and maintained community amenities. Conveniently positioned near I-97, I-695, MD-2, MD-10 and MD-100, the home provides access toward Baltimore, Annapolis, Columbia and the surrounding region, while BWI Airport, MARC rail service and Glen Burnie's Light Rail connections expand commuting options. Major employment centers include UM Baltimore Washington Medical Center, BWI Airport, Northrop Grumman and nearby Fort Meade and NSA. Shopping and dining are close at Southdale Shopping Center, Marley Station Mall and Quarterfield-area destinations, with local recreation at Sawmill Creek Park, Southgate/Old Mill Park and the Baltimore & Annapolis Trail; Baltimore's Inner Harbor and Annapolis are also within convenient reach. Mortgage savings may be available for buyers of this listing. May include Virtually Staged or Rendered photos, Virtual Twilight.
Property Features
Property Type: Residential - Townhouse
Basement: Yes
Basement: Full
Cooling: Central A/C
Fuel Type: Natural Gas
Garage: 2
Heating: Central
Home Style: Colonial
Lot Size: 0.03 Acres
Stories: 3.0
Taxes: $4,671
Year Built: 2014
Feature Descriptions
Additional Structures: Above Grade, Below Grade
Exterior: Brick, Combination, Vinyl Siding
Exterior: Sidewalks
Flooring: Hardwood
HOA Fee: $79.00/Monthly
Lot Dimensions: 0.03 Acre(S)
Parking Notes: 2 Total Parking Spaces
Rooms: Living Room, Dining Room, Primary Bedroom, Bedroom 2,Bedroom 3,Kitchen, Foyer, Laundry, Office, Primary Bathroom, Full Bath, Half Bath
Sewer: Public Sewer
SQFT Above Finished: 2320
SQFT Total Finished: 2320
Structure Type: Interior Row/Townhouse
Total Garage/Parking Spaces: 2
Water: Public
Local Schools
School District: ANNE ARUNDEL COUNTY PUBLIC SCHOOLS
Listed By / Shown By
Listed By
Agency Name: Redfin Corp
Agency Phone: 3016586186
Shown By
Agent Name: Seth Hueter
Agent Phone: (717) 887-5291
Agency Title: Berkshire Hathaway HomeServices Homesale Realty

 First American
Estimate Your Payment
Estimated Payment
$ 1,496.83 per month $979.25 Principal & Interest $389.25 Property Tax $128.33 Homeowner's Insurance



 Corporate Office - 215 S Centerville Rd. Lancaster, PA 17603
109 Kindred Way | MLS# MDAA2156346
This townhouse located at 109 Kindred Way, Glen Burnie, MD 21061 is currently listed for sale with an asking price of $440,000. This property was built in 2014 and has 3 bedrooms and 2 full and 2 partial baths with 2320 sq. ft. Kindred Way is located in the RED OAK CROSSING subdivision within the ANNE ARUNDEL COUNTY PUBLIC SCHOOLS school district. Search RED OAK CROSSING real estate on www.yorkhometours.com today.