


BEDS4
BATHS2 full 1 partial
SQUARE FEET3,390
MLS#PAYK2104590
STATUSPENDING
PROPERTY TYPEResidential - Single Family
SUBDIVISIONGREEN LANE FARMS
SCHOOLWEST SHORE
Property Description
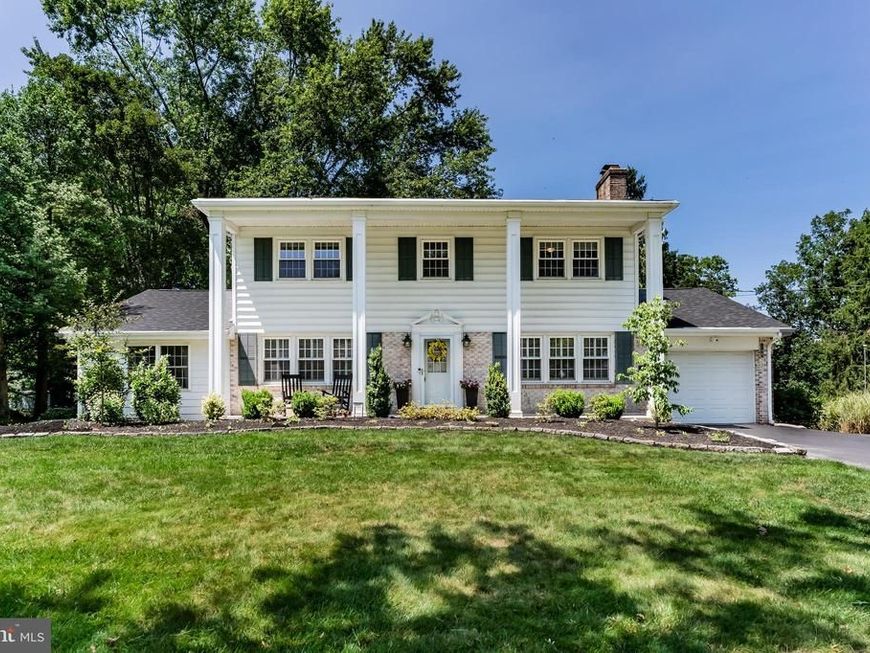
Nestled in one of Camp Hill's most sought-after neighborhoods, Green Lane Farms offers the kind of lifestyle that's becoming increasingly hard to find. Picture evening walks beneath mature trees, riding bikes along quiet streets and neighbors stopping to catch up at the end of the day. It feels peacefully tucked away from the hustle of everyday life, yet you're just minutes from shopping, restaurants, parks, schools, and major commuter routes—making it easy to enjoy both tranquility and convenience. Designed for the way people live today, this beautifully updated home offers inviting spaces where everyone naturally comes together. The stunning white kitchen is truly the heart of the home, featuring a brand new roof, timeless white cabinetry, on-trend quartz countertops, stainless steel double ovens, and a generous breakfast and prep bar. Open to the family room, it's the kind of space where everyone ends up—whether you're preparing dinner, helping with homework, or enjoying appetizers and conversation with friends. The home also offers two spacious gathering areas, including one centered around a cozy fireplace, providing the perfect setting for everything from quiet evenings to holiday celebrations. The expansive dining room, highlighted by classic wainscoting and open to the kitchen, is ready to host everything from Sunday dinners to special occasions. Upstairs, you'll find four generously sized bedrooms, while the partially finished lower level offers endless flexibility for a game room, home gym, media room, hobby space, or private retreat. Then there's the backyard—and it's one of the home's biggest surprises. It's rare to find this much usable outdoor space. Backing to a beautiful line of mature trees with no homes directly behind you, it offers a sense of privacy that's hard to come by. Whether you envision backyard games, a garden, evenings around a fire pit, or simply relaxing on the expansive deck with your morning coffee or after a long day, this outdoor space is one you'll enjoy season after season. Homes in Green Lane Farms don't come along every day—especially ones that combine thoughtful updates, generous living spaces, and an incredible backyard like this. Come experience for yourself why this neighborhood has remained one of Camp Hill's most desirable places to call home.
Property Features
Property Type: Residential - Single Family
Basement: Fully Finished, Full, Interior Access
Basement: Yes
Cooling: Ceiling Fan(s), Attic Fan, Central A/C
Fireplaces: 1
Fuel Type: Electric
Garage: 1
Heating: Hot Water
Home Style: Traditional
Lot Size: 0.65 Acres
Roof Type: Composite
Stories: 2.0
Taxes: $5,436
Year Built: 1960
Feature Descriptions
Additional Structures: Above Grade, Below Grade
Appliances: Stainless Steel Appliances, Oven/Range - Electric, Range Hood, Refrigerator, Dishwasher, Dryer, Washer, Oven - Double, Oven - Wall
Electric: 200+ Amp Service
Exterior: Aluminum Siding, Stick Built
Interior: Family Room Off Kitchen, Kitchen - Island, Upgraded Countertops, Wood Floors, Wainscotting, Crown Moldings
Lot: Level
Lot Dimensions: 0.65 Acre(S)
Municipality: FAIRVIEW TWP
Parking Features: Paved Driveway
Parking Notes: 1 Total Parking Spaces
Pet Restrictions: No Pet Restrictions
Rooms: Living Room, Dining Room, Primary Bedroom, Bedroom 2,Bedroom 3,Bedroom 4,Kitchen, Family Room, Great Room, Laundry, Office
Sewer: Public Sewer
Special View Info: Trees/Woods
SQFT Above Finished: 2790
SQFT Below Finished: 600
SQFT Total Finished: 3390
Structure Type: Detached
Total Garage/Parking Spaces: 1
Utilities: Cable TV Available
Water: Public
Room Sizes
Primary Bedroom: 15 x 13 Level - Upper 1
Bedroom 2: 14 x 13 Level - Upper 1
Bedroom 3: 13 x 10 Level - Upper 1
Bedroom 4: 13 x 13 Level - Upper 1
Living Room: 20 x 13 Level - Main
Dining Room: 14 x 14 Level - Main
Kitchen: 14 x 13 Level - Main
Family Room: 20 x 13 Level - Main
Office: 14 x 10 Level - Main
Laundry: 11 x 9 Level - Main
Great Room: 29 x 26 Level - Lower 1
Local Schools
High School: CEDAR CLIFF
School District: WEST SHORE
Listed By / Shown By
Listed By
Agency Name: Keller Williams of Central PA
Agency Phone: 7177614300
Shown By
Agent Name: Seth Hueter
Agent Phone: (717) 887-5291
Agency Title: Berkshire Hathaway HomeServices Homesale Realty

 First American
Estimate Your Payment
Estimated Payment
$ 1,548.00 per month $968.12 Principal & Interest $453.00 Property Tax $126.88 Homeowner's Insurance



 Corporate Office - 215 S Centerville Rd. Lancaster, PA 17603
108 Old Ford Drive | MLS# PAYK2104590
This single family home located at 108 Old Ford Drive, Camp Hill, PA 17011 is currently listed for sale with an asking price of $435,000. This property was built in 1960 and has 4 bedrooms and 2 full and 1 partial baths with 3390 sq. ft. Old Ford Drive is located in the GREEN LANE FARMS subdivision within the WEST SHORE school district. Search GREEN LANE FARMS real estate on www.yorkhometours.com today.