


BEDS3
BATHS1 full
SQUARE FEET1,218
MLS#PALN2027512
STATUSACTIVE
PROPERTY TYPEResidential - Single Family
SUBDIVISIONPALMYRA BOROUGH
SCHOOLPALMYRA AREA
Property Description
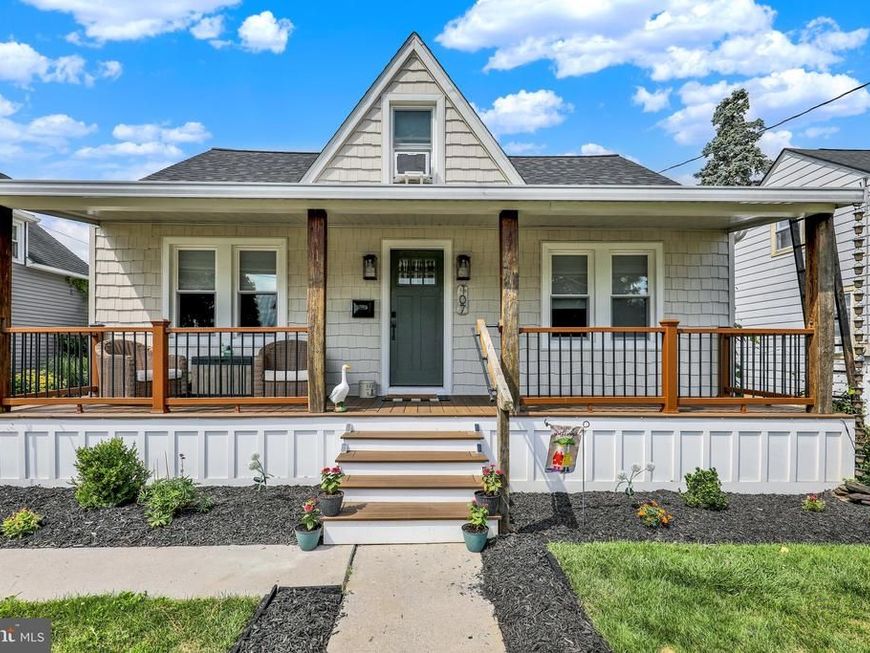
This charming Cape Cod home, nestled in the heart of Palmyra Borough, offers a perfect blend of modern comfort and classic style. Outside, this home features new shaker siding, a new roof, a maintenance-free Trex planked porch and railing, new gutters, beautiful landscaping, a new vinyl fence for back yard privacy, and an oversized detached 1 car garage. Inside, the home has been recently painted and features new luxury vinyl plank flooring, a remodeled bathroom, and a remodeled kitchen with brand new cabinets, subway tile backsplash, and all new appliances. The spacious layout includes two bedrooms on the main floor and one large bedroom on the second floor. The kitchen is equipped with essential appliances, including a built-in microwave, electric oven/range, and dishwasher, ensuring that meal preparation is a breeze. The basement remodel has been started and will add an additional family room, play room or office. Other recent improvements feature all new windows and doors, new trim, and upgraded electrical system. Located in a wonderful neighborhood near shopping, restaurants, and schools. This home is a must see!
Property Features
Property Type: Residential - Single Family
Basement: Full, Partially Finished
Basement: Yes
Cooling: Central A/C
Fuel Type: Natural Gas
Garage: 1
Heating: Forced Air
Home Style: Cape Cod
Lot Size: 0.17 Acres
Roof Type: Architectural Shingle
Stories: 1.5
Taxes: $3,693
Year Built: 1952
Feature Descriptions
Accessibility: 2+ Access Exits
Additional Structures: Above Grade, Below Grade
Appliances: Built-In Microwave, Oven/Range - Electric, Dishwasher, Water Heater, Dryer, Washer
Electric: 110 Volts, 200+ Amp Service, 220 Volts
Exterior: Shake Siding
Fencing: Vinyl
Flooring: Luxury Vinyl Plank
Interior: Bathroom - Tub Shower, Carpet, Ceiling Fan(s), Dining Area, Floor Plan - Traditional
Lot Dimensions: 0.17 Acre(S)
Municipality: PALMYRA BORO
Parking Notes: 1 Total Parking Spaces
Pet Restrictions: No Pet Restrictions
Rooms: Living Room, Dining Room, Bedroom 2,Bedroom 3,Kitchen, Bedroom 1,Bathroom 1
Sewer: Public Sewer
SQFT Above Finished: 1218
SQFT Total Finished: 1218
Structure Type: Detached
Total Garage/Parking Spaces: 1
Utilities: Cable TV Available, Electric Available, Natural Gas Available, Phone Available, Sewer Available, Water Available
Water: Public
Windows: Replacement
Room Sizes
Kitchen: 9 x 8 Level - Main
Dining Room: 14 x 8 Level - Main
Living Room: 17 x 12 Level - Main
Bedroom 1: 13 x 10 Level - Main
Bedroom 2: 11 x 9 Level - Main
Bathroom 1: 8 x 5 Level - Main
Bedroom 3: 26 x 12 Level - Upper 1
Local Schools
High School: PALMYRA AREA SENIOR
Middle School: PALMYRA AREA
School District: PALMYRA AREA
Listed By / Shown By
Listed By
Agency Name: Gacono Real Estate LLC
Agency Phone: 7178675511
Shown By
Agent Name: Seth Hueter
Agent Phone: (717) 887-5291
Agency Title: Berkshire Hathaway HomeServices Homesale Realty

 First American
Estimate Your Payment
Estimated Payment
$ 1,138.19 per month $734.21 Principal & Interest $307.75 Property Tax $96.22 Homeowner's Insurance



 Corporate Office - 215 S Centerville Rd. Lancaster, PA 17603
107 N Franklin Street | MLS# PALN2027512
This single family home located at 107 N Franklin Street, Palmyra, PA 17078 is currently listed for sale with an asking price of $329,900. This property was built in 1952 and has 3 bedrooms and 1 full baths with 1218 sq. ft. N Franklin Street is located in the PALMYRA BOROUGH subdivision within the PALMYRA AREA school district. Search PALMYRA BOROUGH real estate on www.yorkhometours.com today.