


BEDS2
BATHS2 full
SQUARE FEET1,126
MLS#MDHW2071844
STATUSACTIVE
PROPERTY TYPEResidential - Condominium
SUBDIVISIONVILLAGE OF WILDE LAKE
SCHOOLHOWARD COUNTY PUBLIC SCHOOLS
Property Description
Welcome to 10444 Faulkner Ridge Circle Unit 7-7, a beautifully renovated two bedroom, two full bath condominium offering stylish finishes, comfortable living spaces, and a convenient Columbia location. Thoughtfully updated from top to bottom, this move-in-ready home combines modern design with an inviting atmosphere. Luxury vinyl plank flooring flows throughout the home, creating a clean and cohesive look while offering durability for everyday living. The renovated kitchen is designed to impress with sleek quartz countertops, stainless steel appliances, upgraded finishes, and plenty of space for preparing meals and entertaining. The open and welcoming living area provides flexibility for relaxing or gathering with guests, while access to a private patio extends the living space outdoors and creates a peaceful spot for morning coffee, dining, or unwinding at the end of the day. Both bedrooms offer comfortable accommodations, with the primary suite serving as a relaxing retreat. A standout feature is the huge walk-in closet, which conveniently leads into the private primary bathroom, creating a functional and spacious suite. A second full bathroom provides added convenience for guests or the additional bedroom. Located in Columbia's Faulkner Ridge area, residents can enjoy access to the extensive recreation and lifestyle opportunities found throughout the Columbia community. Nearby Faulkner Ridge Pool features a 6 lane swimming pool with a diving board, along with a beach-entry wading pool. Outdoor recreation is also close at Wilde Lake Park and Cedar Lane Park, with additional shopping, dining, entertainment, and recreation available throughout Columbia. Commuting is convenient with access to major routes including Route 29, Route 32, and I-95. Public transportation options include RTA service connecting the Mall in Columbia, Harper's Choice Village Center, Howard Community College, and surrounding destinations. MTA Commuter Bus routes 305 and 315 also provide service from the Columbia area toward Silver Spring and Washington, D.C., with the 315 serving the Mall in Columbia and Silver Spring Metro. Fresh, stylish, and designed for easy everyday living, this renovated condo offers a comfortable retreat in the heart of Columbia. From the modern kitchen and spacious primary suite to the private patio and nearby recreation, every detail contributes to a welcoming place that feels ready to enjoy from the moment you arrive. Select photos have been virtually staged.
Upcoming Open Houses
Open House Saturday September 12th, 1:00pm - 3:00pm
Open House Sunday September 13th, 1:00pm - 3:00pm
Property Features
Property Type: Residential - Condominium
Cooling: Central A/C, Programmable Thermostat
Fuel Type: Natural Gas
Heating: Forced Air
Home Style: Colonial
Stories: 1.0
Taxes: $3,251
Year Built: 1983
Feature Descriptions
Additional Structures: Above Grade, Below Grade
Appliances: Dryer, Washer, Cooktop, Dishwasher, Exhaust Fan, Disposal, Refrigerator, Stove
Condo/Coop Fee: $377.33/Monthly
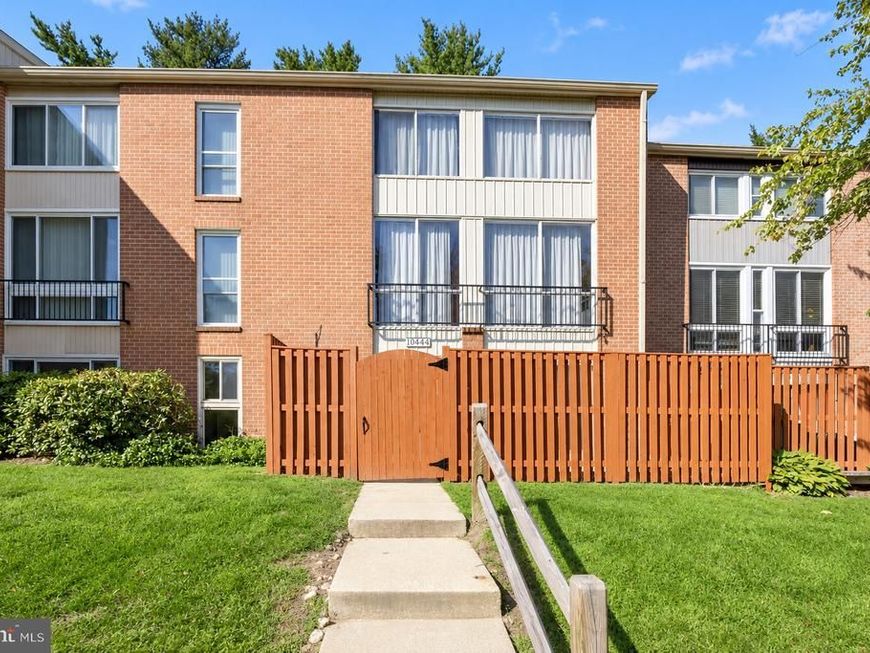
Exterior: Brick Front
Fencing: Wood
Flooring: Luxury Vinyl Plank
HOA Fee: $455.11/Annually
Pet Restrictions: Size/Weight Restriction
Rooms: Living Room, Dining Room, Primary Bedroom, Bedroom 2,Kitchen
Sewer: Public Sewer
SQFT Above Finished: 1126
SQFT Total Finished: 1126
Structure Type: Unit/Flat/Apartment
Water: Public
Room Sizes
Living Room: 12 x 18 Level - Main
Dining Room: 10 x 14 Level - Main
Kitchen: 11 x 12 Level - Main
Primary Bedroom: 15 x 10 Level - Main
Bedroom 2: 10 x 10 Level - Main
Local Schools
School District: HOWARD COUNTY PUBLIC SCHOOLS
Listed By / Shown By
Listed By
Agency Name: Northrop Realty
Agency Phone: 4104651770
Shown By
Agent Name: Seth Hueter
Agent Phone: (717) 887-5291
Agency Title: Berkshire Hathaway HomeServices Homesale Realty

 First American
Estimate Your Payment
Estimated Payment
$ 925.40 per month $578.65 Principal & Interest $270.92 Property Tax $75.83 Homeowner's Insurance



 Corporate Office - 215 S Centerville Rd. Lancaster, PA 17603
10444 Faulkner Ridge Circle, Unit 7 7 | MLS# MDHW2071844
This condo located at 10444 Faulkner Ridge Circle, Unit 7 7, Columbia, MD 21044 is currently listed for sale with an asking price of $260,000. This property was built in 1983 and has 2 bedrooms and 2 full baths with 1126 sq. ft. Faulkner Ridge Circle, Unit 7 7 is located in the VILLAGE OF WILDE LAKE subdivision within the HOWARD COUNTY PUBLIC SCHOOLS school district. Search VILLAGE OF WILDE LAKE real estate on www.yorkhometours.com today.