


BEDS4
BATHS2 full 2 partial
SQUARE FEET2,200
MLS#MDAA2156494
STATUSACTIVE
PROPERTY TYPEResidential - Townhouse
SUBDIVISIONDORCHESTER VIEW
SCHOOLANNE ARUNDEL COUNTY PUBLIC SCHOOLS
Property Description
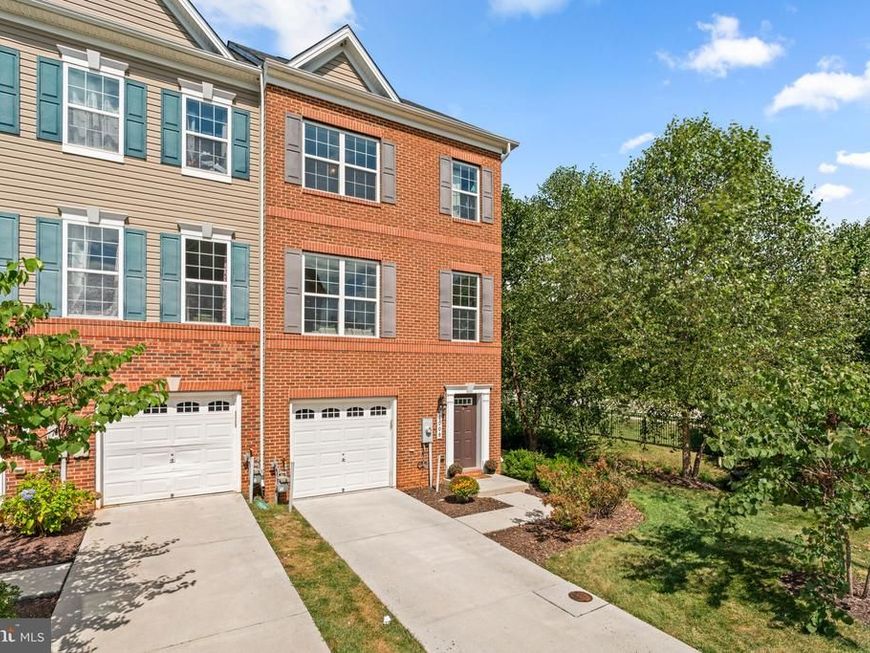
1008 Linden Drive | Premium End-Unit | Exceptional Condition | 2.75% Assumable VA Loan | Welcome to Dorchester View and this exceptionally maintained end-unit townhome, thoughtfully prepared for market and offering an ideal combination of condition, space, natural light, outdoor living, and commuter convenience. Built in 2017 and freshly painted and carpeted in 2026, this is a truly move-in-ready opportunity where pride of ownership is immediately apparent. The end-of-group location provides additional windows and an abundance of natural light throughout the home. Inside, the main level is highlighted by high ceilings, engineered wood flooring, custom millwork, and an open-concept design that creates a natural connection between the kitchen, dining, and living spaces. The upgraded gourmet kitchen serves as the centerpiece of the home, featuring granite countertops, stainless steel appliances, 42-inch solid wood cabinetry, gas burning range, a large island, recessed lighting, and an excellent layout for both everyday living and hosting. Just beyond the main living area, a composite deck expands the entertaining space outdoors, while the lower level provides an additional finished recreation area with direct access to a covered outdoor living space in the rear. A built-in Murphy bed adds tremendous flexibility for overnight guests without sacrificing the room's everyday use as a family room, home office, gym, or entertainment space. A private concrete driveway and attached one-car garage add everyday convenience and complete a property that has been exceptionally well cared for and thoughtfully prepared for its next owner. Location is another significant advantage. Dorchester View offers a quiet residential setting while remaining exceptionally well positioned for access throughout the Baltimore-Washington corridor. Routes 100, 295 and I-95 provide convenient connections to Fort Meade and NSA, BWI Airport, Baltimore, Washington, D.C., and the surrounding employment centers, while nearby shopping, dining, recreation, and everyday conveniences make the location equally practical outside of the workweek. For buyers who have been waiting for the right home in Hanover, 1008 Linden Drive represents a premium offering within the community; exceptionally maintained, freshly prepared, filled with natural light, and ready for immediate enjoyment. 10 Features/aspects to love about this home 1) Move-in ready from day one, presents like it is brand new. 2) Modern/trendy finishes in excellent condition; timeless selections and details. 3) The crown molding and chair railing that create a warm/welcoming feeling 4) Fresh paint/carpet make it easy to envision yourself in this home 5) The location is amazing; makes life fun and convenient 6) The end-of-group location provides you with a substantial amount of additional natural light 7) The owners truly care about delivering this property in exceptional condition; that is felt throughout each feature 8) It has character and charm rarely found in a newer townhome 9) The covered rear patio is ready for your fall gatherings 10) The neighborhood is extremely well-maintained and presents beautifully.
Property Features
Property Type: Residential - Townhouse
Cooling: Ceiling Fan(s), Central A/C, Heat Pump(s), Programmab
Fuel Type: Electric
Garage: 1
Heating: Heat Pump(s), Central
Home Style: Colonial, Craftsman
Lot Size: 0.05 Acres
Roof Type: Architectural Shingle
Stories: 3.0
Taxes: $5,682
Year Built: 2017
Feature Descriptions
Additional Structures: Above Grade, Below Grade
Appliances: Built-In Microwave, Dishwasher, Disposal, Dryer, Washer, Energy Efficient Appliances, Exhaust Fan, Oven/Range - Electric, Range Hood, Refrigerator, Stainless Steel Appliances, Water Heater
Community Amenities: Common Grounds, Tot Lots/Playground
Electric: 200+ Amp Service
Exterior: Combination
Exterior: Exterior Lighting, Gutter System, Play Area, Sidewalks, Street Lights
Flooring: Carpet, Ceramic Tile, Engineered Wood
HOA Fee: $285.00/Quarterly
Interior: Bathroom - Stall Shower, Bathroom - Tub Shower, Breakfast Area, Carpet, Ceiling Fan(s), Crown Moldings, Dining Area, Family Room Off Kitchen, Floor Plan - Open, Kitchen - Island, Kitchen - Gourmet, Pantry, Primary Bath(s), Recessed Lighting, Sprinkler System, Upgraded Countertops, Walk-in Closet(s), Window Treatments
Location: Suburban
Lot: Corner, Landscaping, Private
Lot Dimensions: 0.05 Acre(S)
Number of Rooms: 11
Parking Features: Concrete Driveway
Parking Notes: 6 Total Parking Spaces
Pet Restrictions: No Pet Restrictions
Sewer: Public Sewer
Special View Info: Garden/Lawn
SQFT Above Finished: 2200
SQFT Total Finished: 2200
Structure Type: End of Row/Townhouse
Total Garage/Parking Spaces: 6
Water: Public
Windows: Energy Efficient, Double Pane, Vinyl Clad
Local Schools
High School: SEVERN RUN
Middle School: MACARTHUR
Elementary School: HEBRON - HARMAN
School District: ANNE ARUNDEL COUNTY PUBLIC SCHOOLS
Listed By / Shown By
Listed By
Agency Name: RE/MAX Advantage Realty
Agency Phone: 4107401200
Shown By
Agent Name: Seth Hueter
Agent Phone: (717) 887-5291
Agency Title: Berkshire Hathaway HomeServices Homesale Realty

 First American
Estimate Your Payment
Estimated Payment
$ 1,795.05 per month $1,168.42 Principal & Interest $473.50 Property Tax $153.13 Homeowner's Insurance



 Corporate Office - 215 S Centerville Rd. Lancaster, PA 17603
1008 Linden Drive | MLS# MDAA2156494
This townhouse located at 1008 Linden Drive, Hanover, MD 21076 is currently listed for sale with an asking price of $525,000. This property was built in 2017 and has 4 bedrooms and 2 full and 2 partial baths with 2200 sq. ft. Linden Drive is located in the DORCHESTER VIEW subdivision within the ANNE ARUNDEL COUNTY PUBLIC SCHOOLS school district. Search DORCHESTER VIEW real estate on www.yorkhometours.com today.