


BEDS4
BATHS2 full
SQUARE FEET1,950
MLS#MDCR2036364
STATUSACTIVE
PROPERTY TYPEResidential - Single Family
SCHOOLCARROLL COUNTY PUBLIC SCHOOLS
Property Description
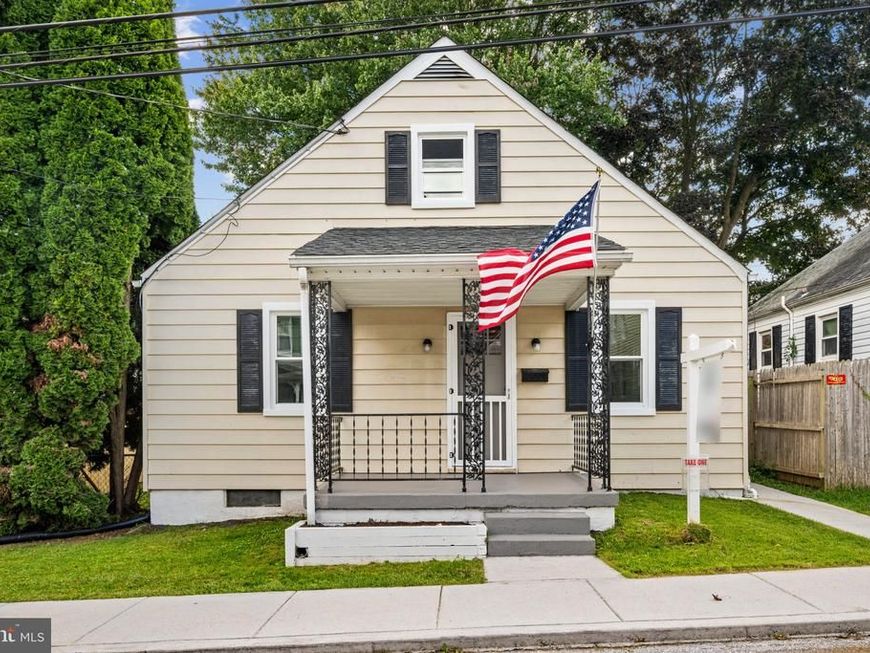
***OPEN HOUSE SATURDAY 9/12 - 10:00-12:00***Renovations are already done in this Cape Cod offering 4 bedrooms, 2 full baths, and an impressive list of recent improvements! This beautifully updated home blends classic charm with modern functionality and is truly move-in ready. Recent 2026 improvements include a new Trex deck, new windows with a transferable warranty to the new owners, and new front and back doors, providing peace of mind and low-maintenance living for years to come. Home also features a 50 year architectural shingle roof so the new owner doesn't have to worry. The finished basement adds valuable living space with an additional bedroom, full bathroom, living area/bonus room, utility space, laundry, and ample flexibility for guests, recreation, a home office, or extended living arrangements. The basement also features a sump pump and waterproofing drainage system for added protection and peace of mind. Outside, enjoy a detached one-car garage with electric, plus a separate one-car parking pad accessible from the private rear alley. With its combination of thoughtful renovations, flexible living space, off-street parking, garage storage, and convenient Westminster location, this charming Cape Cod is ready for its next owner!
Property Features
Property Type: Residential - Single Family
Basement: Yes
Basement: Fully Finished, Heated, Improved, Interior Access, Outside Entrance, Rear Entrance, Sump Pump, Walkout Stairs, Windows, Drain, Drainage System, Full, Space For Rooms, Water Proofing System
Cooling: Ceiling Fan(s), Central A/C
Fuel Type: Natural Gas
Garage: 1
Heating: Forced Air
Home Style: Cape Cod, Colonial
Lot Size: 0.11 Acres
Roof Type: Architectural Shingle
Stories: 3.0
Taxes: $2,784
Year Built: 1953
Feature Descriptions
Additional Structures: Above Grade, Below Grade
Appliances: Built-In Microwave, Dishwasher, Disposal, Refrigerator, Dryer, Exhaust Fan, Icemaker, Microwave, Oven - Self Cleaning, Stainless Steel Appliances, Stove, Washer, Water Heater
Exterior: Aluminum Siding
Exterior: Exterior Lighting, Gutter System, Outbuilding(s), Play Area, Sidewalks
Fencing: Chain Link
Flooring: Carpet, Hardwood, Luxury Vinyl Plank
Interior: Carpet, Ceiling Fan(s), Floor Plan - Traditional, Kitchen - Eat-In, Recessed Lighting, Wood Floors, Attic, Bathroom - Tub Shower, Bathroom - Walk-In Shower, Breakfast Area, Combination Kitchen/Living, Dining Area, Kitchen - Country, Upgraded Countertops, Window Treatments
Lot: Level, Rear Yard, Trees/Wooded
Lot Dimensions: 0.11 Acre(S)
Municipality: Westminster
Parking Features: Gravel Driveway, Private
Parking Notes: 2 Total Parking Spaces
Pet Restrictions: No Pet Restrictions
Rooms: Living Room, Dining Room, Bedroom 2,Bedroom 3,Bedroom 4,Kitchen, Family Room, Bedroom 1,Laundry, Utility Room, Bathroom 1,Bathroom 2
Sewer: Public Sewer
Special View Info: Garden/Lawn, Street
SQFT Above Finished: 1170
SQFT Below Finished: 780
SQFT Total Finished: 1950
Structure Type: Detached
Total Garage/Parking Spaces: 2
Utilities: Cable TV Available, Electric Available, Phone Available, Sewer Available, Water Available
Water: Public
Windows: Double Pane, Double Hung, Insulated, Replacement, Screens
Wooded: Yes
Local Schools
High School: WINTERS MILL
Middle School: WESTMINSTER
Elementary School: WILLIAM WINCHESTER
School District: CARROLL COUNTY PUBLIC SCHOOLS
Listed By / Shown By
Listed By
Agency Name: Corner House Realty
Agency Phone: 4434993839
Shown By
Agent Name: Seth Hueter
Agent Phone: (717) 887-5291
Agency Title: Berkshire Hathaway HomeServices Homesale Realty

 First American
Estimate Your Payment
Estimated Payment
$ 1,135.69 per month $798.98 Principal & Interest $232.00 Property Tax $104.71 Homeowner's Insurance



 Corporate Office - 215 S Centerville Rd. Lancaster, PA 17603
10 Ward Avenue | MLS# MDCR2036364
This single family home located at 10 Ward Avenue, Westminster, MD 21157 is currently listed for sale with an asking price of $359,000. This property was built in 1953 and has 4 bedrooms and 2 full baths with 1950 sq. ft. Ward Avenue is located within the CARROLL COUNTY PUBLIC SCHOOLS school district. Search Westminster real estate on www.yorkhometours.com today.